
Laura and Todd Lenz thoughtfully reimagine the place where they've built a lifetime of memories.
A well-loved home rarely stays the same. As families grow and life changes, rooms are reimagined, collections grow, and new traditions take shape. Since moving into their home in January 1990, Laura and Todd Lenz have embraced those changes through thoughtful renovations that reflect each season of their lives. Their latest whole-home remodel was not about starting over. It was about creating a home that truly felt like their own. Rather than leaving the place they had been for more than three decades, they chose to reimagine it. The result is a home that feels timeless, welcoming, and deeply personal. Every room reflects something they love, from treasured antiques and meaningful collections to bold design choices that make the home feel truly unique.
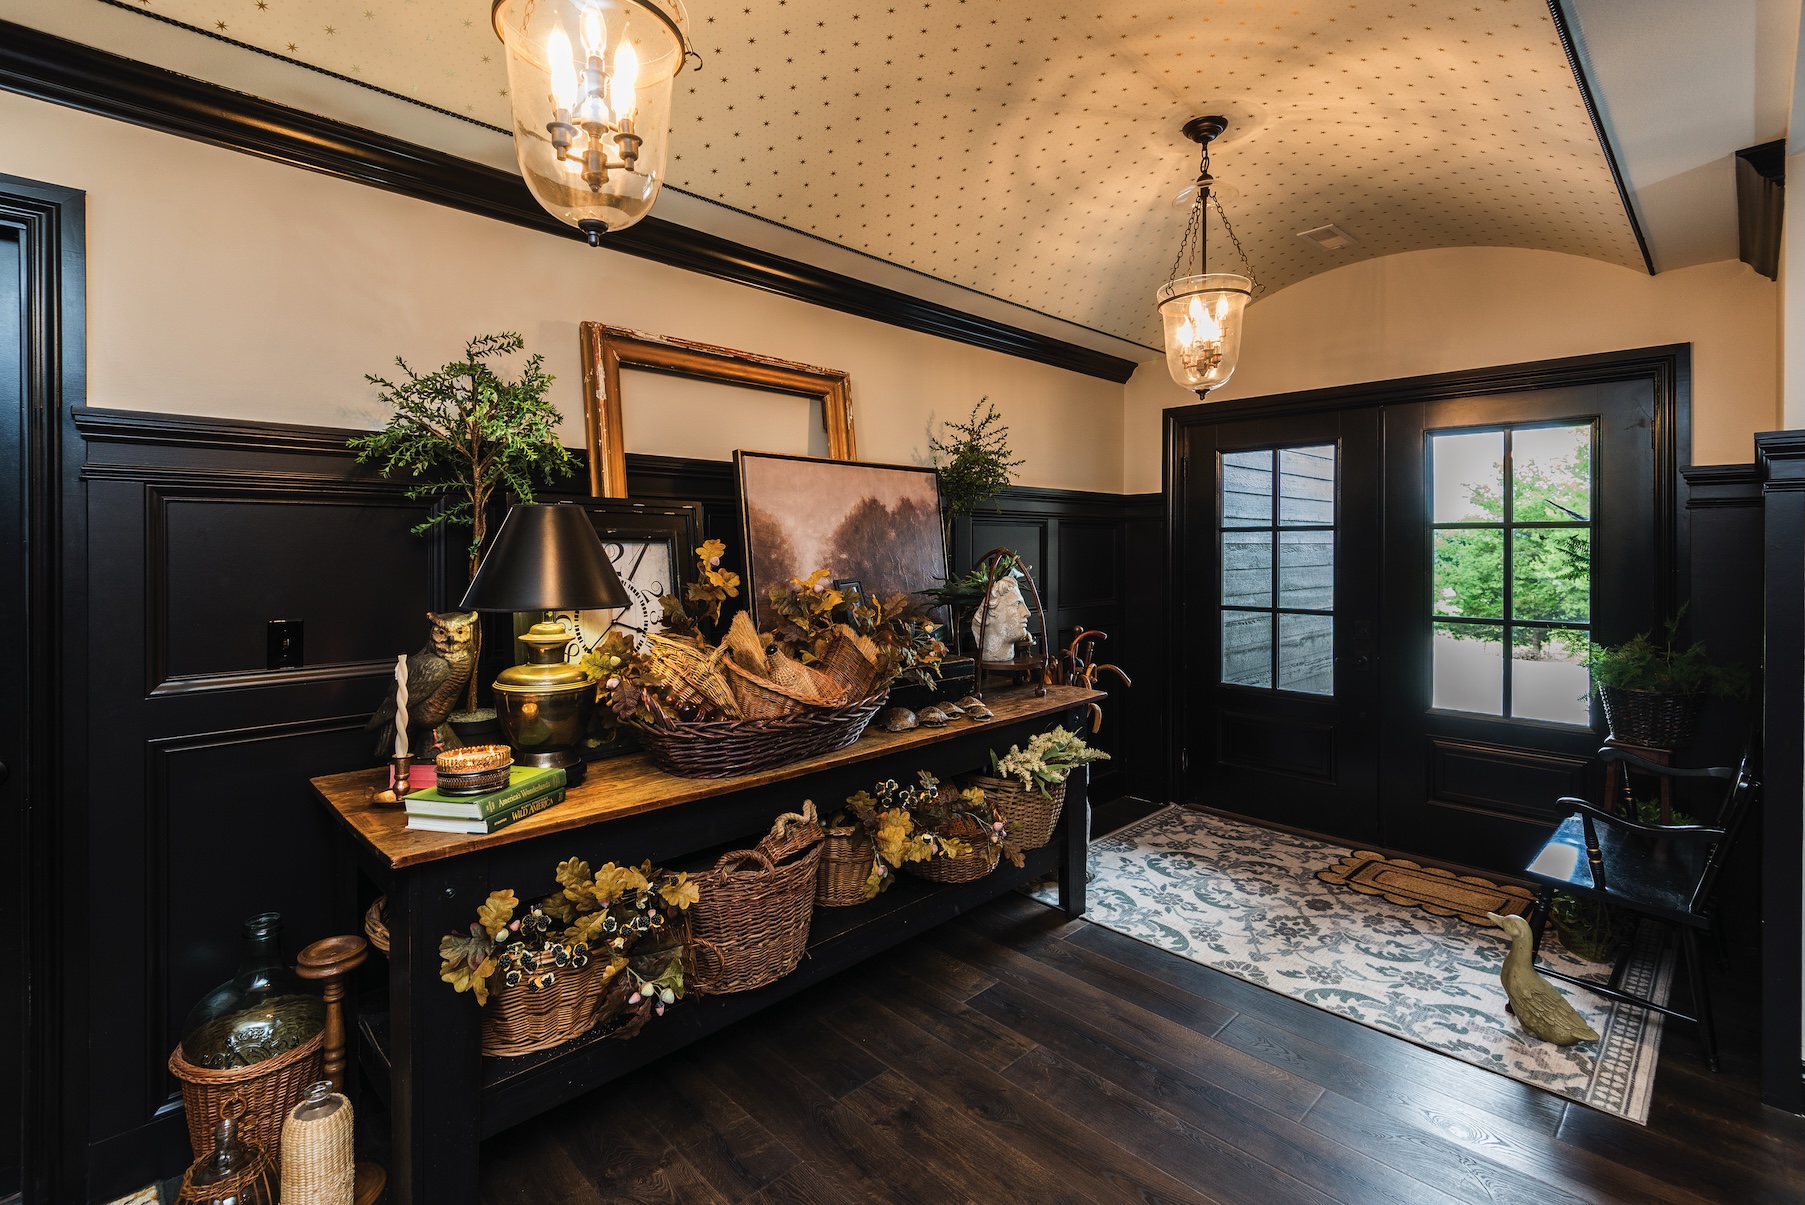
The transformation is evident the moment guests step through the front door. A newly crafted barrel ceiling immediately draws the eye upward, where a whimsical star-patterned wallpaper, selected by Laura, adds an unexpected touch of charm. Rich black wall moldings bring depth and architectural character, while vintage-inspired lanterns complete the space.
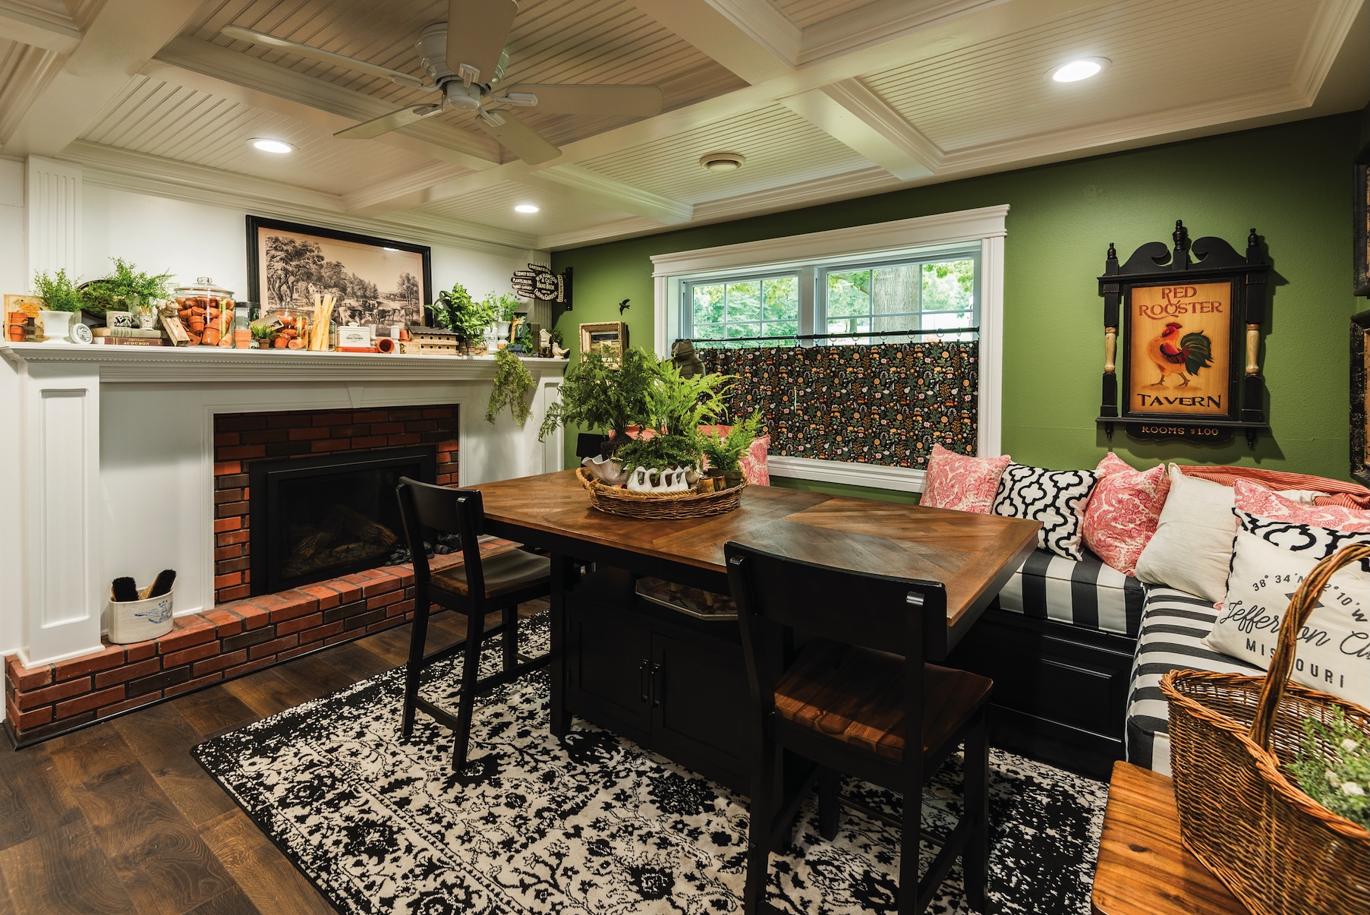
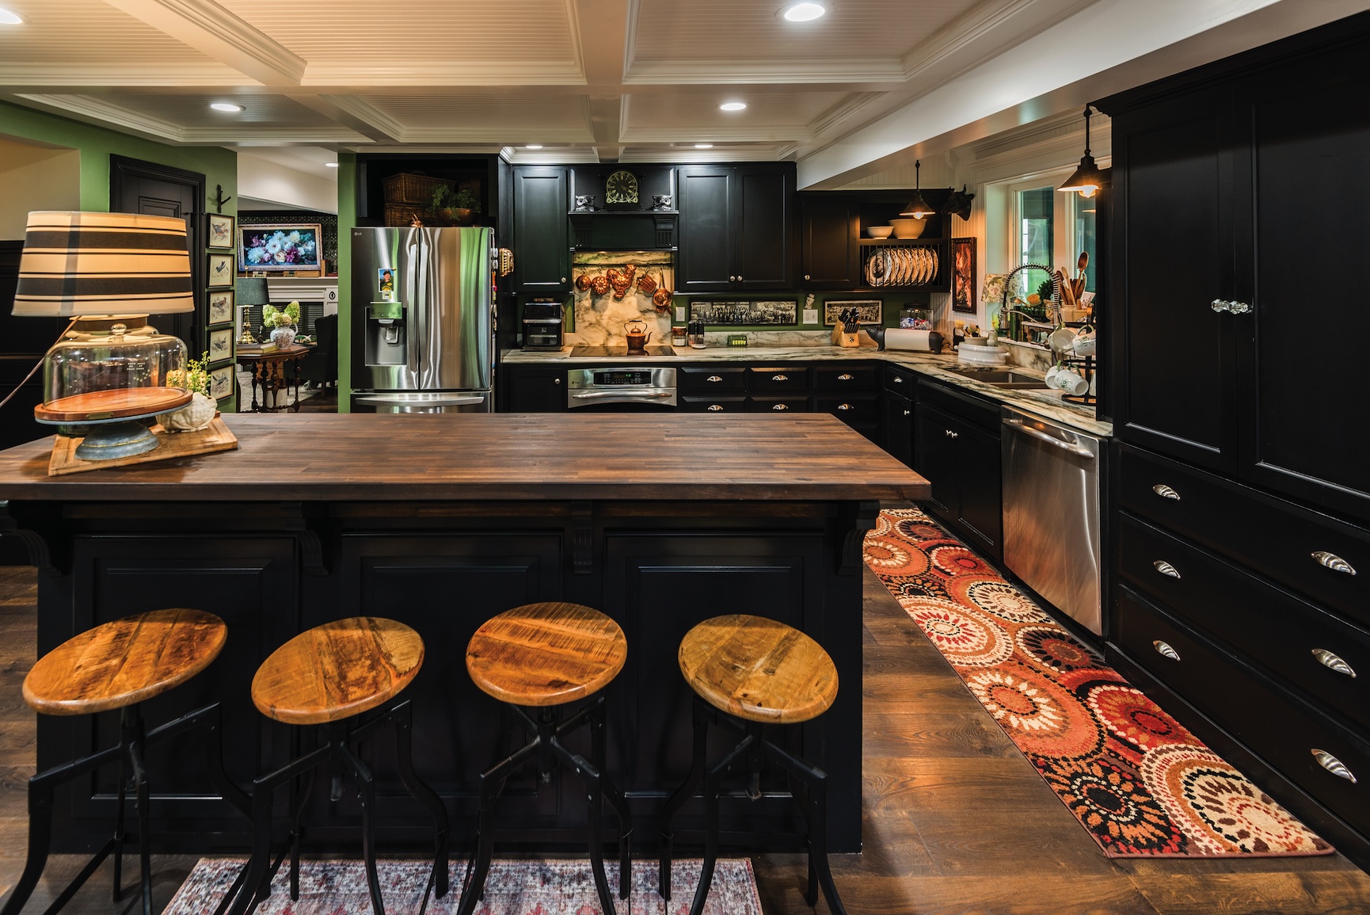
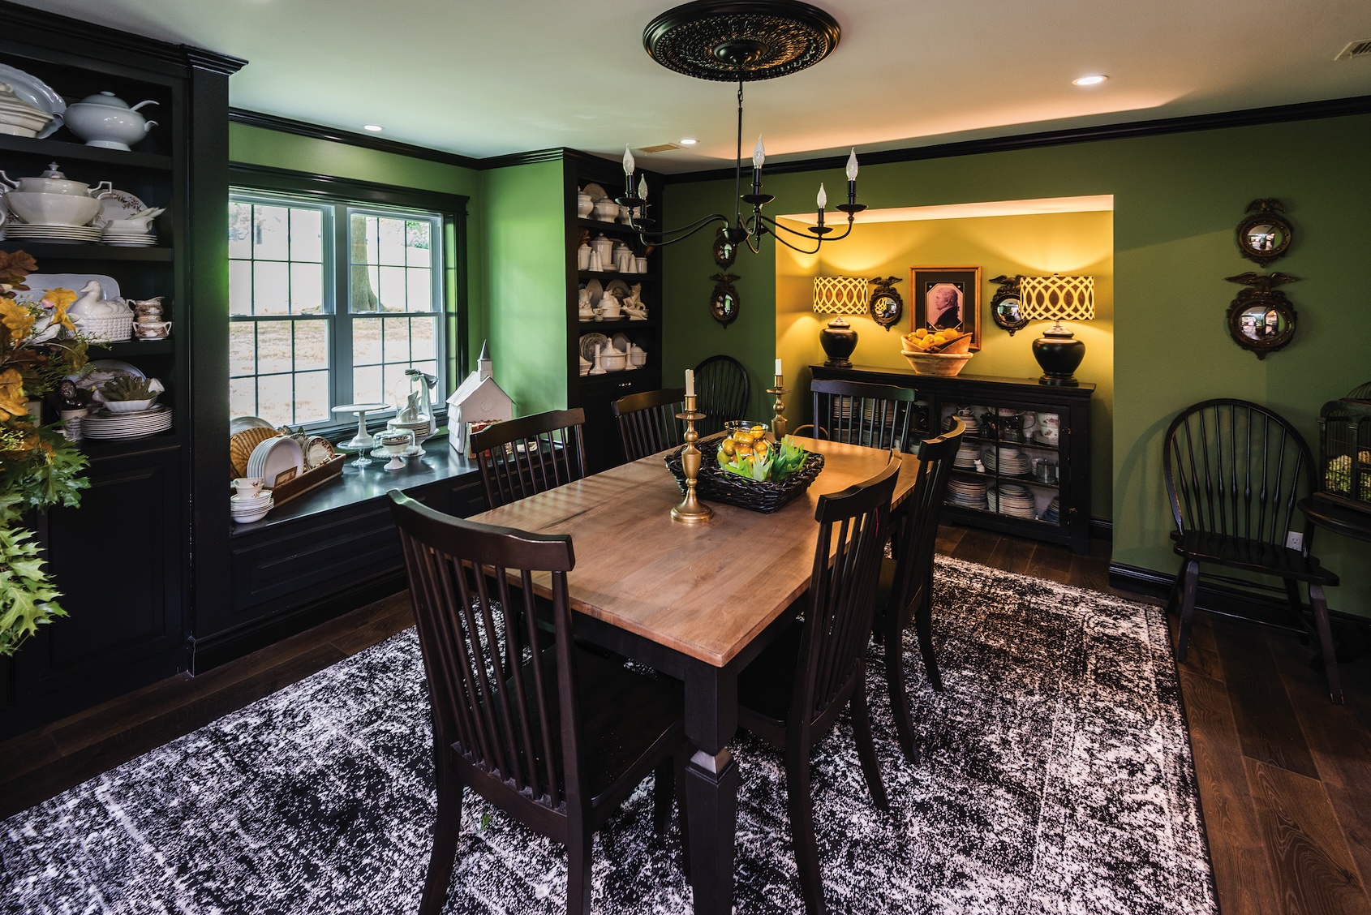
One of the defining characteristics of the remodel is the way it celebrates Laura's lifelong love of antiques and collected treasures. The dining room features built-in cabinetry designed to showcase the pieces. As an antique enthusiast with booths throughout Mid-Missouri, including her main space at The Green Gate in Loose Creek (formerly Lizzie Lou's), Laura wanted her treasured finds to be part of everyday life rather than tucked away in storage. The display cabinets give the room warmth and personality. Throughout the main level, luxury vinyl plank flooring creates a seamless connection between spaces while allowing each room to maintain its own identity. The breakfast nook, once the home's living room, now features built-in benches with hidden storage beneath. The added seating creates a comfortable gathering space while maximizing functionality. Although the kitchen had been remodeled previously, the addition of a custom island brought new life to the space by providing additional storage and workspace. The update blends seamlessly with the existing kitchen while making it better suited for everyday living.
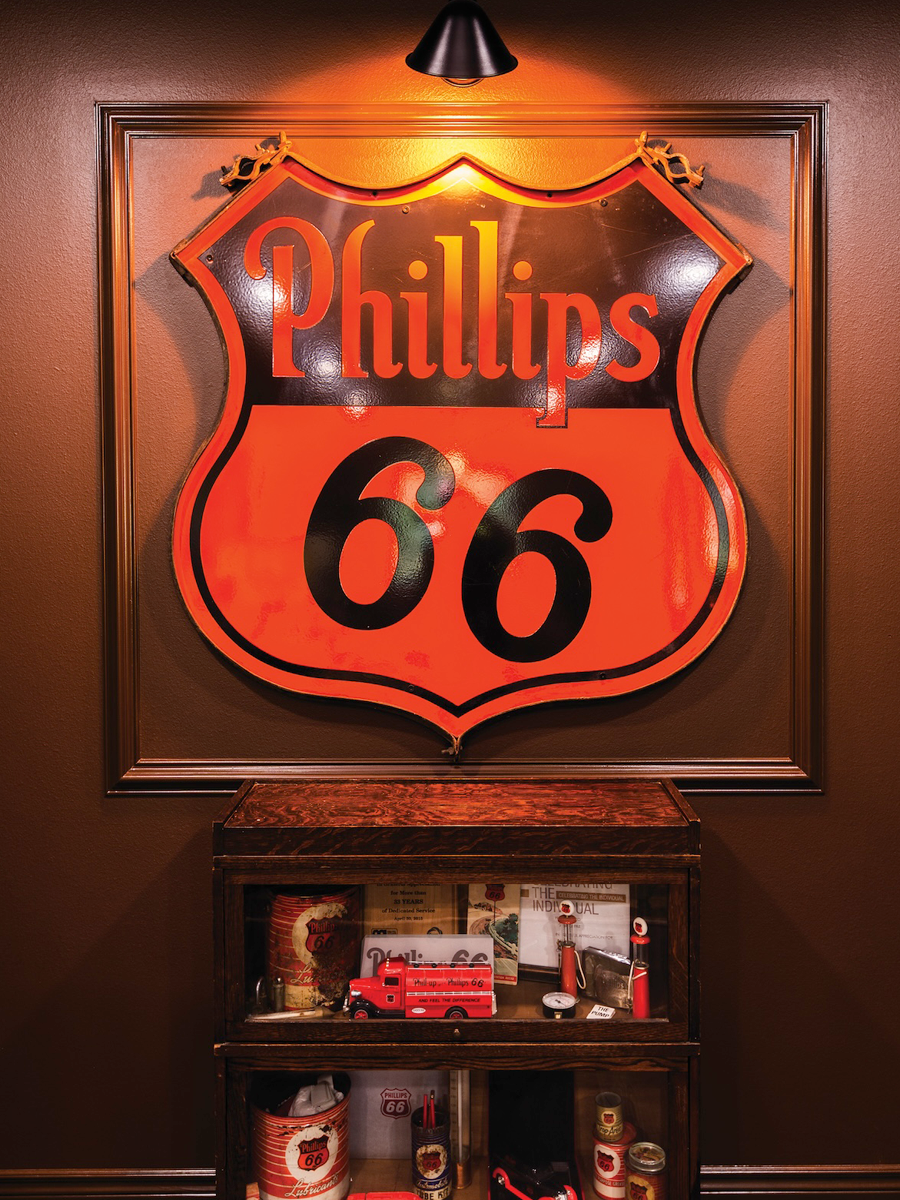
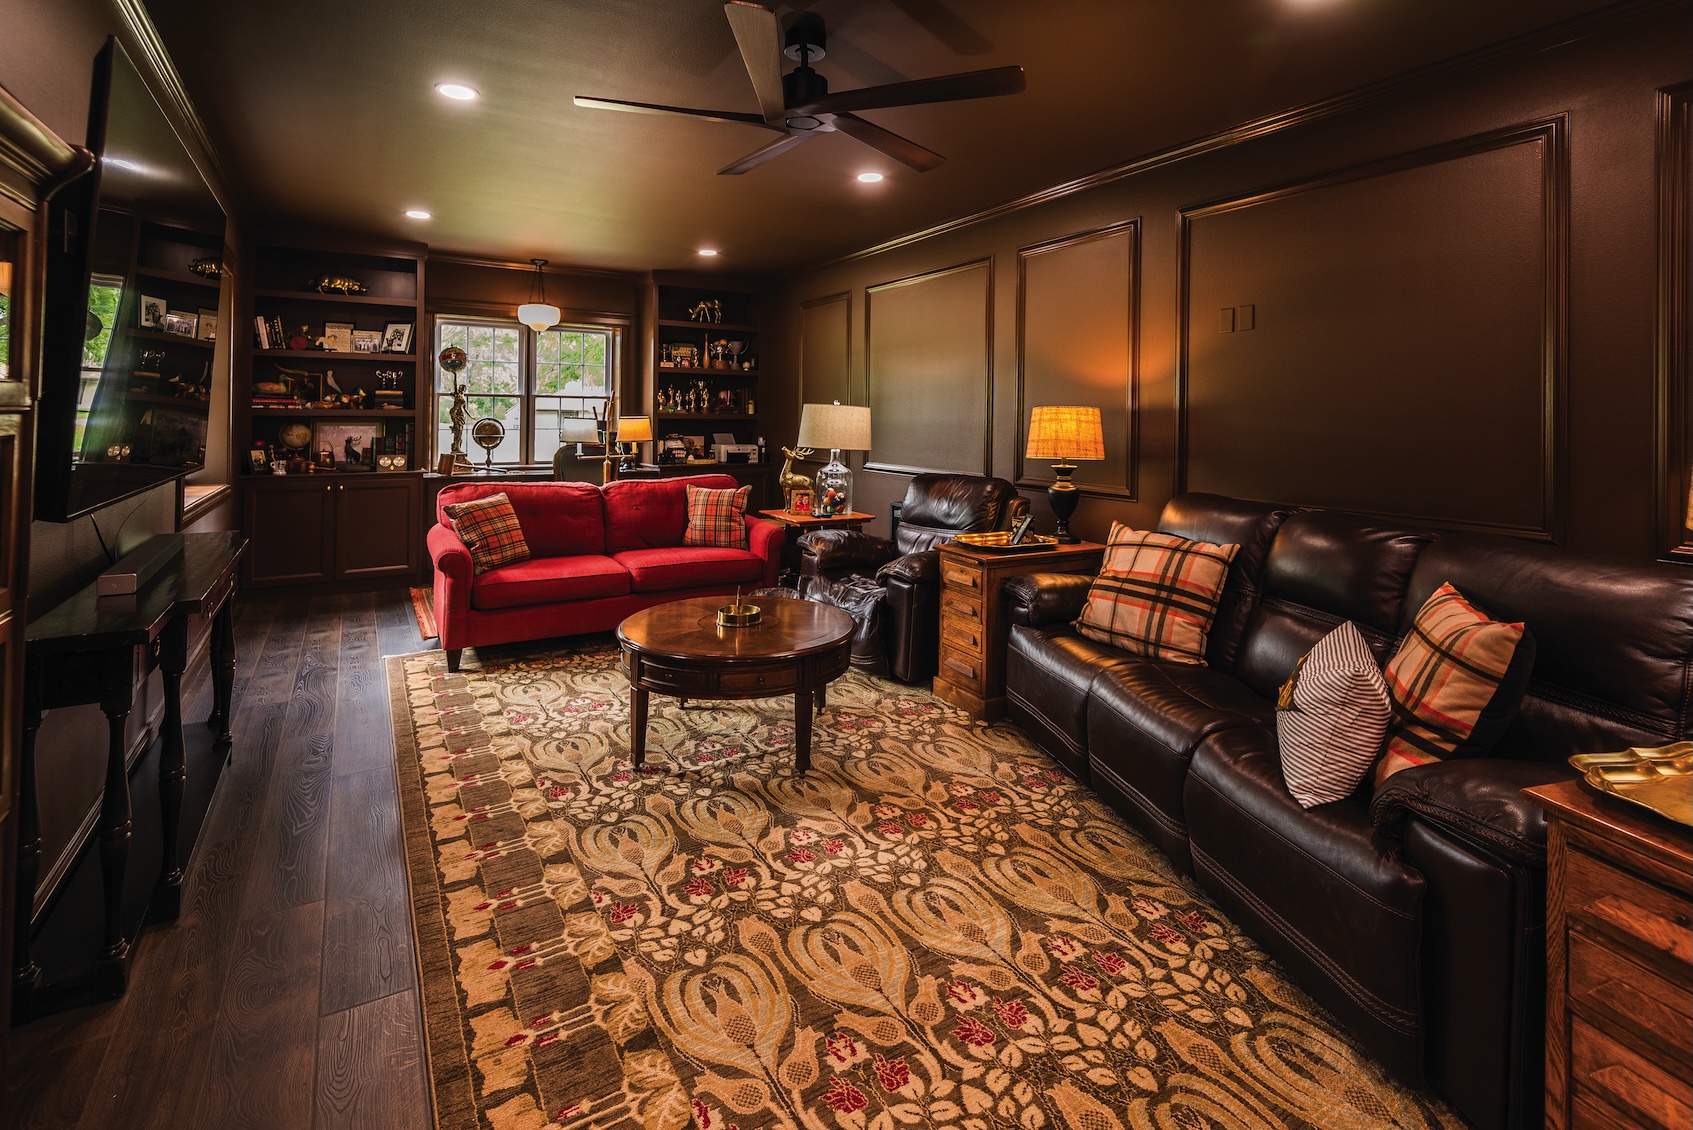
Just beyond the entry is Todd's office, a sophisticated retreat that embraces the color-drenching trend. Walls, trim, ceiling, and built-in cabinetry are all painted in Sherwin-Williams French Roast, creating a warm and inviting atmosphere. A vintage Phillips 66 sign serves as the room's focal point, paying tribute to Todd's career as a terminal operator in the petroleum pipeline industry.
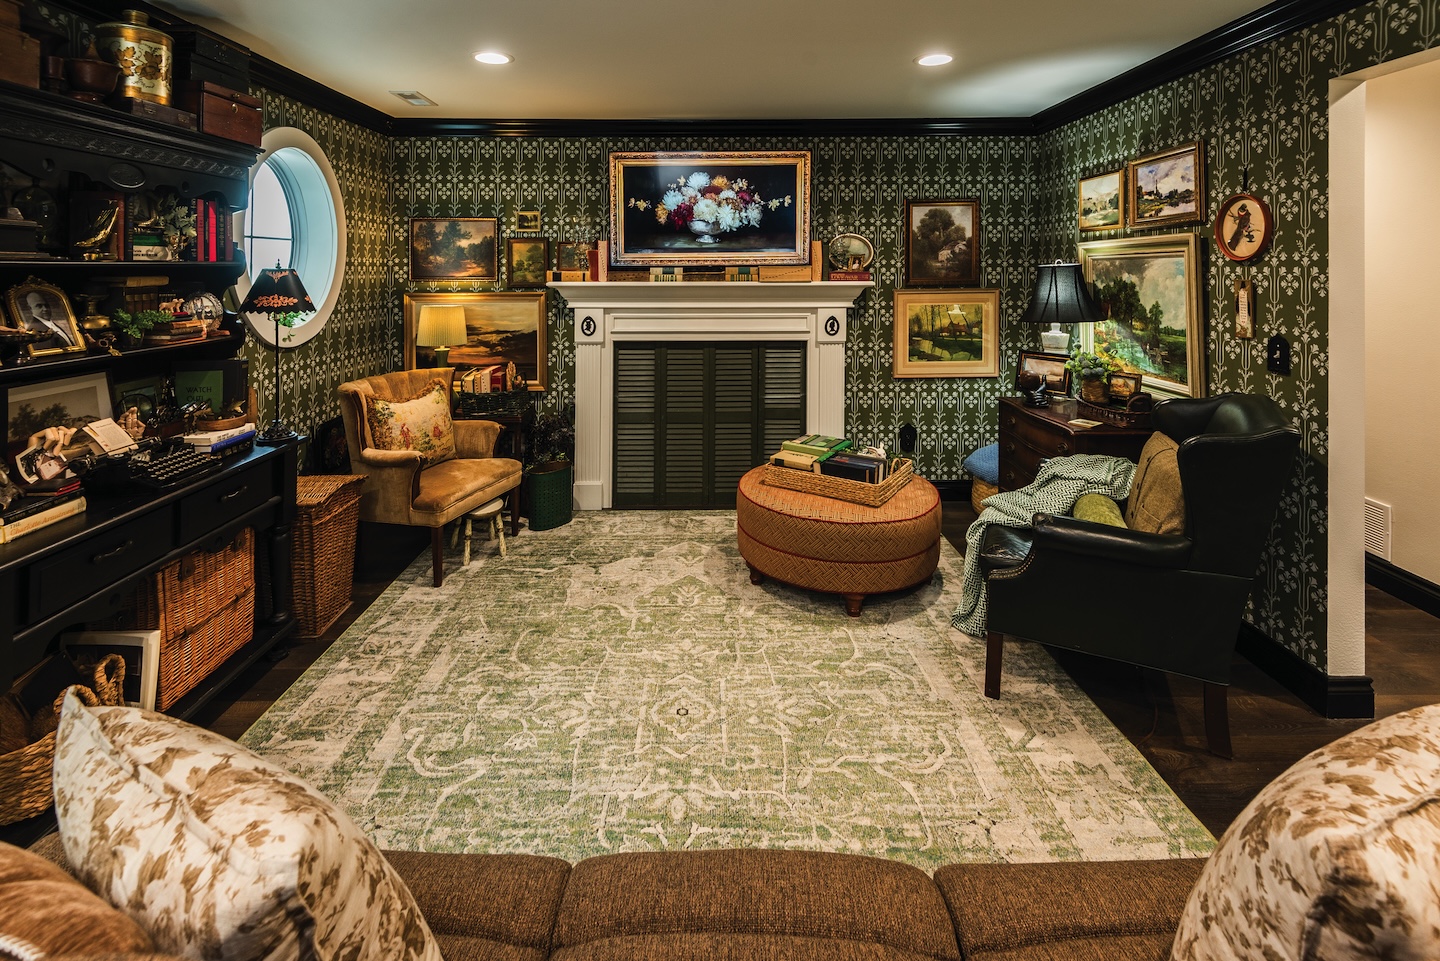
Across the hall, the living room continues the home's rich mix of textures and finishes with dramatic black millwork and green wallpaper. An oval window, inspired by one of Laura's favorite design images, is a standout feature that perfectly captures the home's balance of inspiration and craftsmanship.
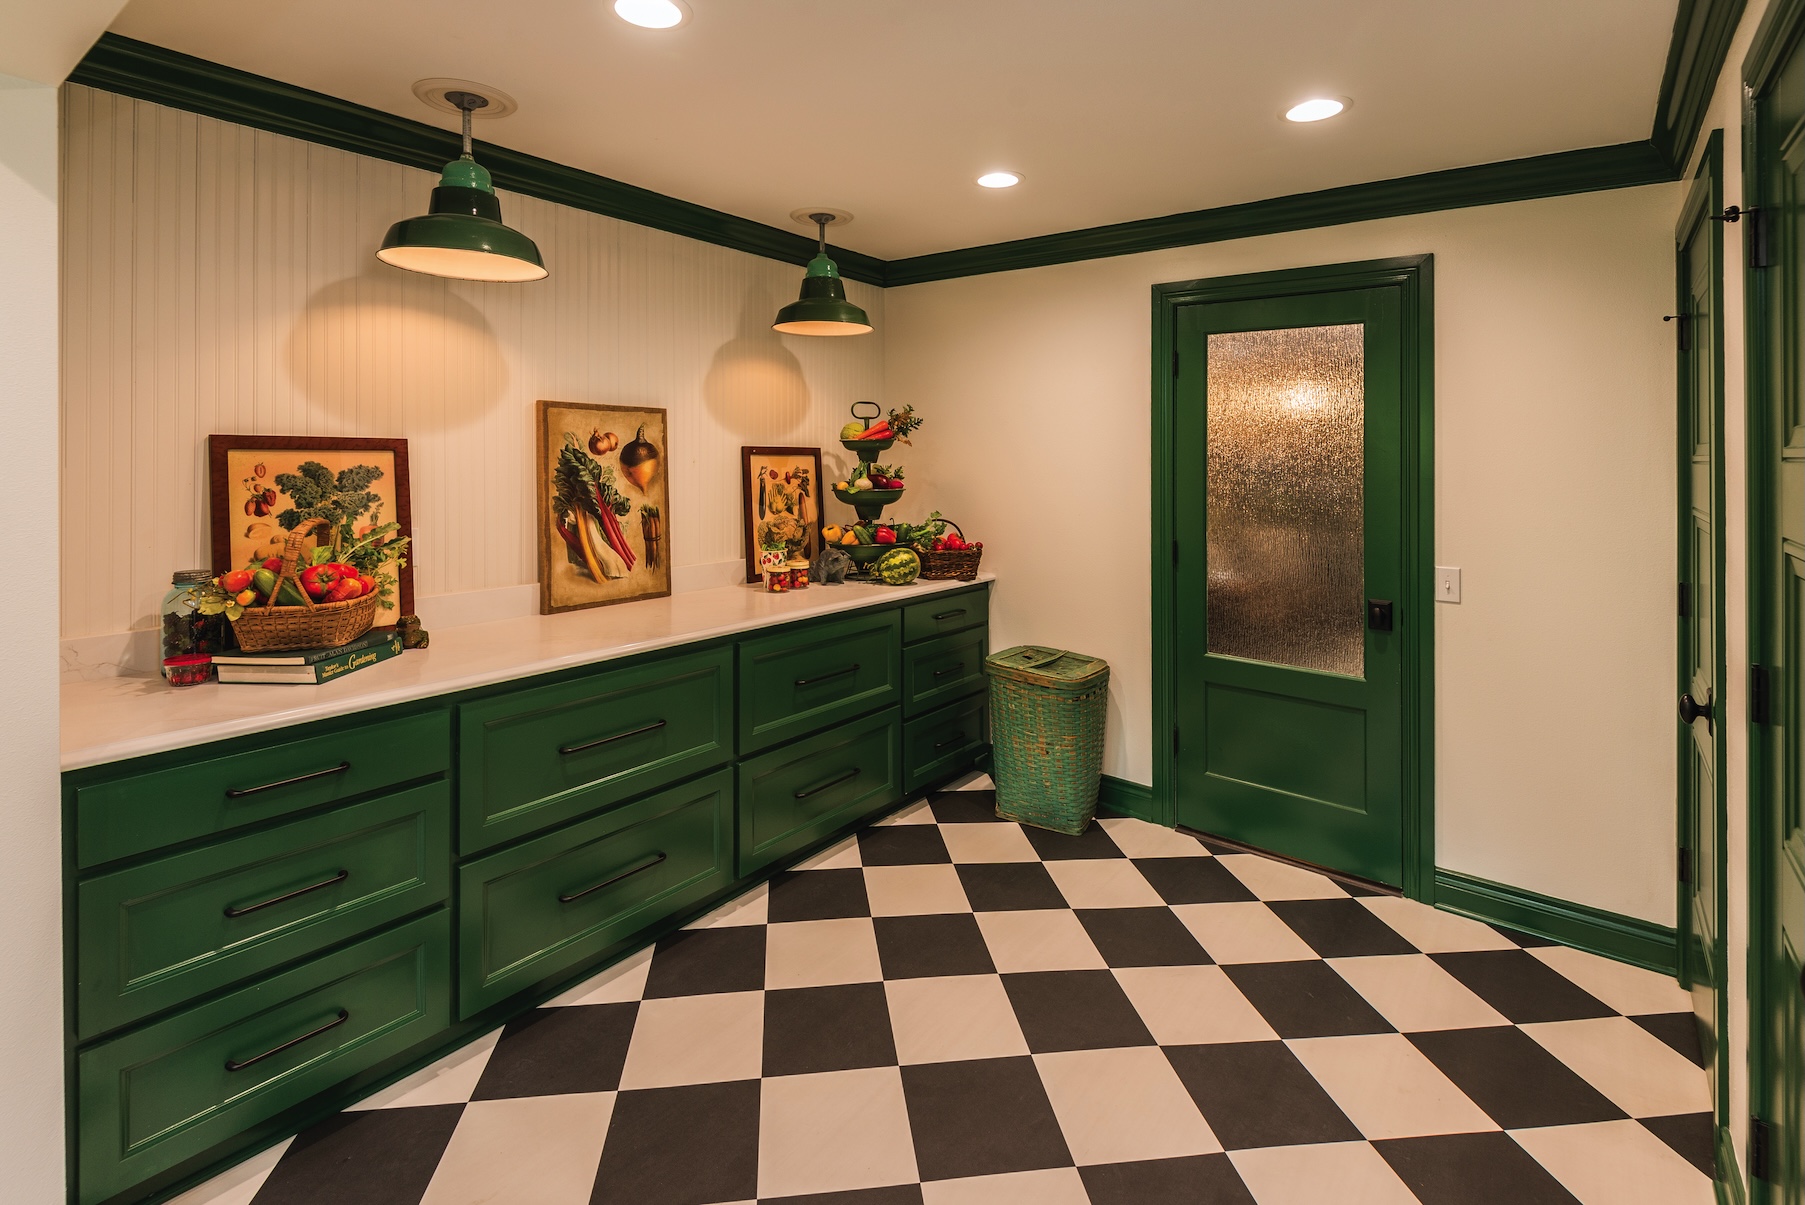
Perhaps the home's biggest surprise is the laundry room. Cabinetry, trim, and doors are all painted Sherwin-Williams Isle of Pines, a rich green selected to complement the vintage light fixtures Laura has collected. A classic black-and-white checkerboard floor reinforces the timeless feel, while generous storage and an additional oven transform the space into an extension of the kitchen. The laundry room is a perfect example of how intentional design can elevate even the most practical areas of a home.
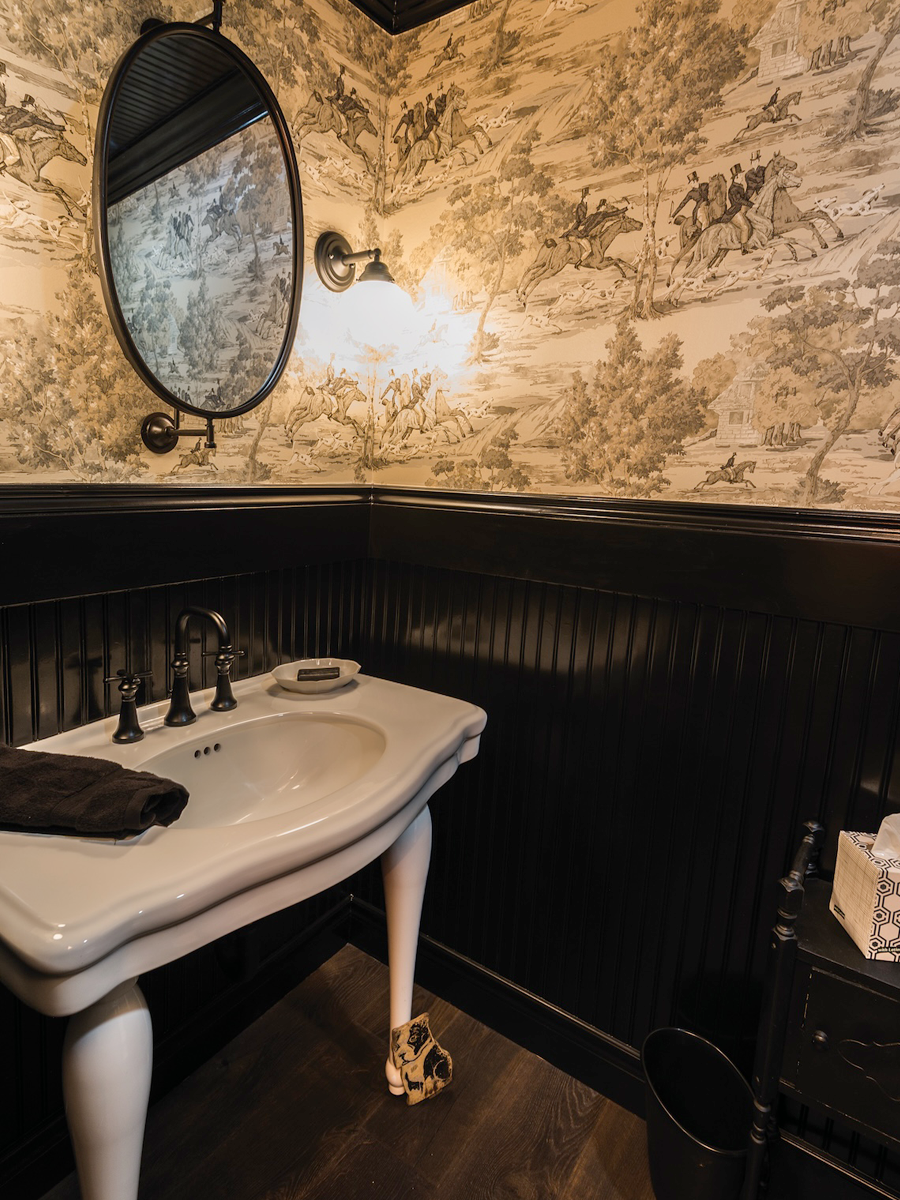
Nearby, a newly added powder room embraces a completely different personality. Rich black finishes, a playful hunting-themed wallpaper, and elegant sconces create a space that feels bold, unexpected, and full of character.
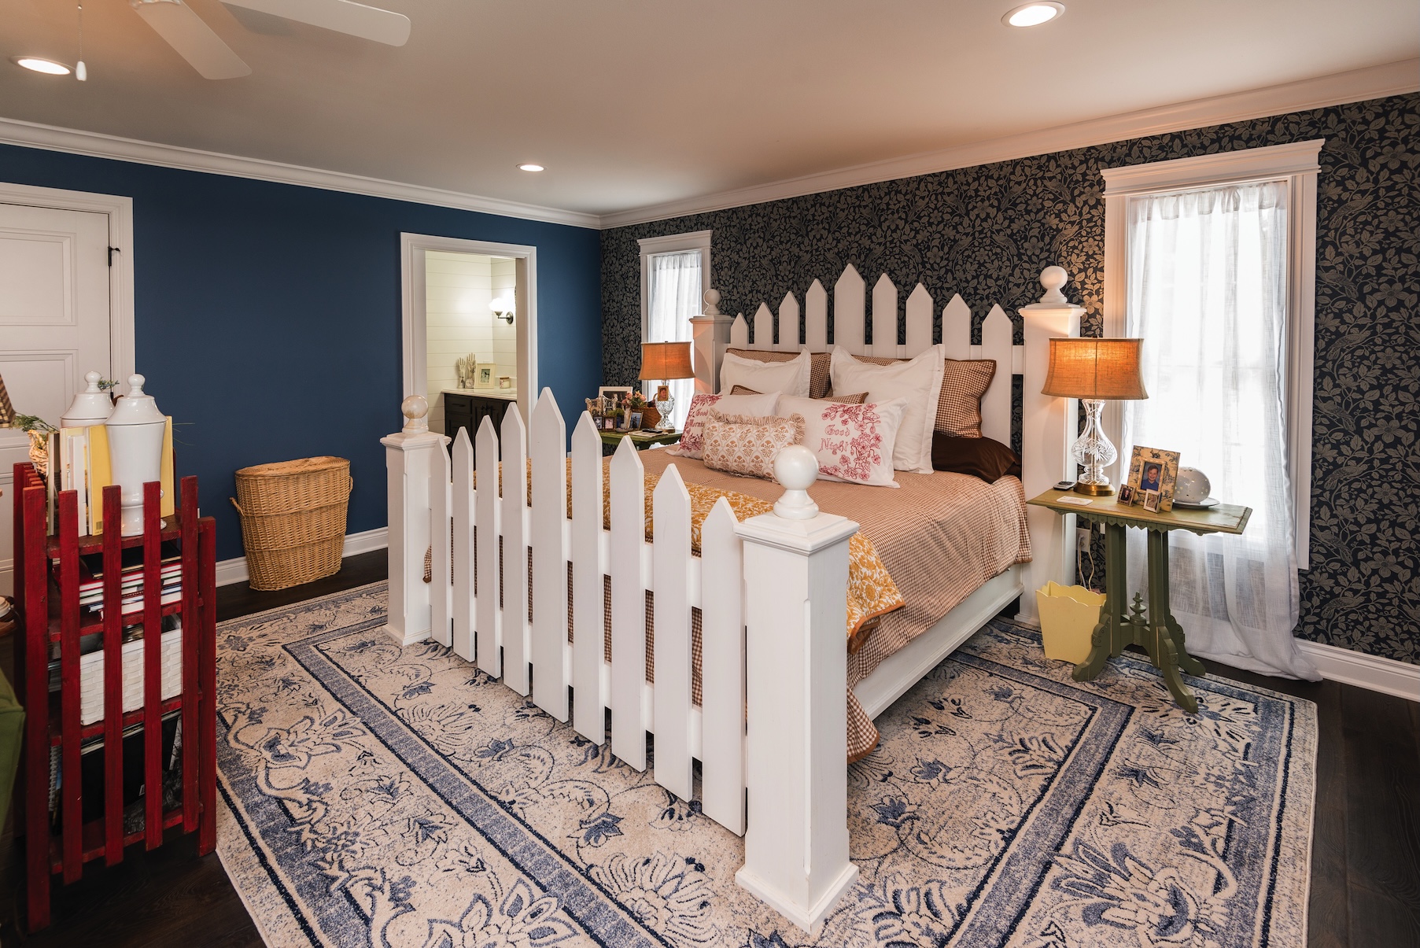
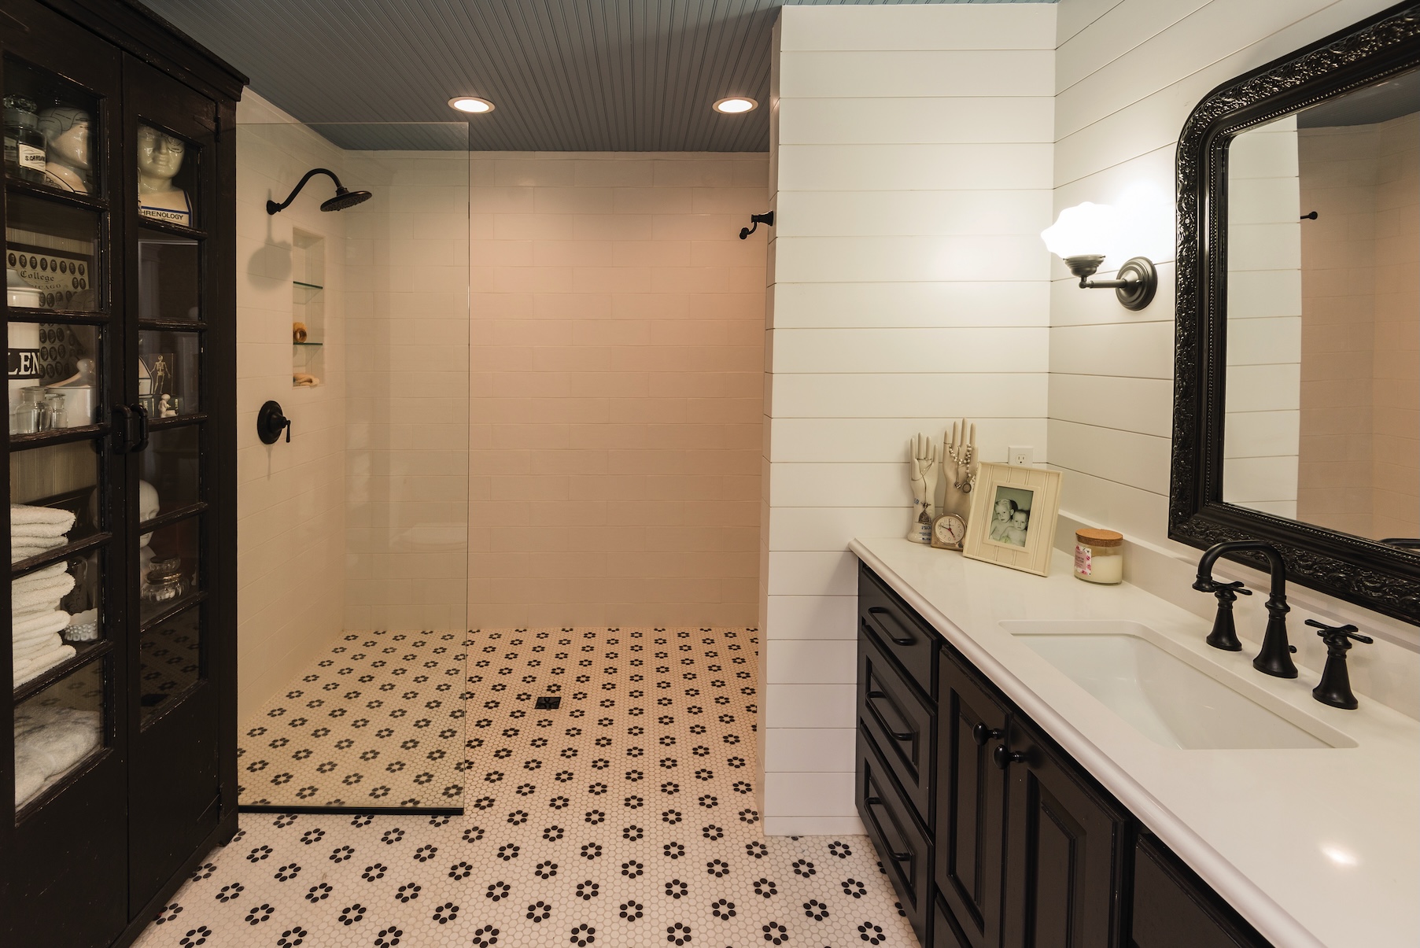
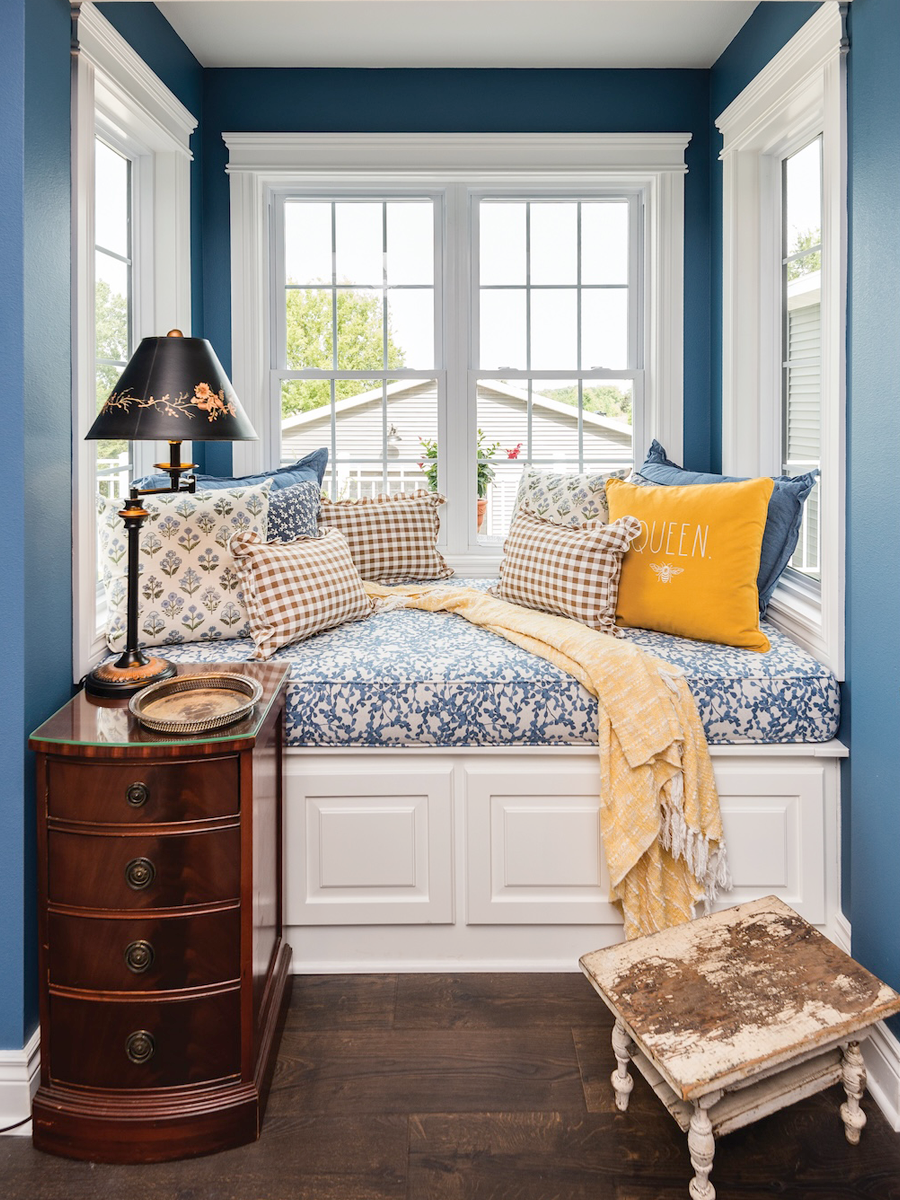
The primary suite brings together comfort, craftsmanship and meaningful details. A built-in window seat creates a cozy reading nook while providing valuable hidden storage. A charcoal botanical wallpaper, featuring birds, blossoms and winding vines, adds warmth, texture and timeless character. One of the room's most cherished features is the handcrafted picket fence bed Todd and his late cousin, Eldon Lenz, built especially for Laura. In the adjoining bathroom, a zero-entry shower offers both beauty and accessibility. A black and white rosette penny tile brings classic charm beneath white shiplap walls, while a blue car siding ceiling introduces subtle color and warmth.
After more than three decades, the Lenz home is a reminder that the best renovations are not about following trends. They are about creating spaces that reflect the people who live there. Every wallpaper, built-in feature, treasured antique, and carefully chosen detail contributes to a home that feels authentic, lived-in, and unmistakably theirs. Through thoughtful design decisions, and the craftsmanship of MRA Construction, a beloved home was transformed into a space that honors its past while preparing it for many more years of memories.